
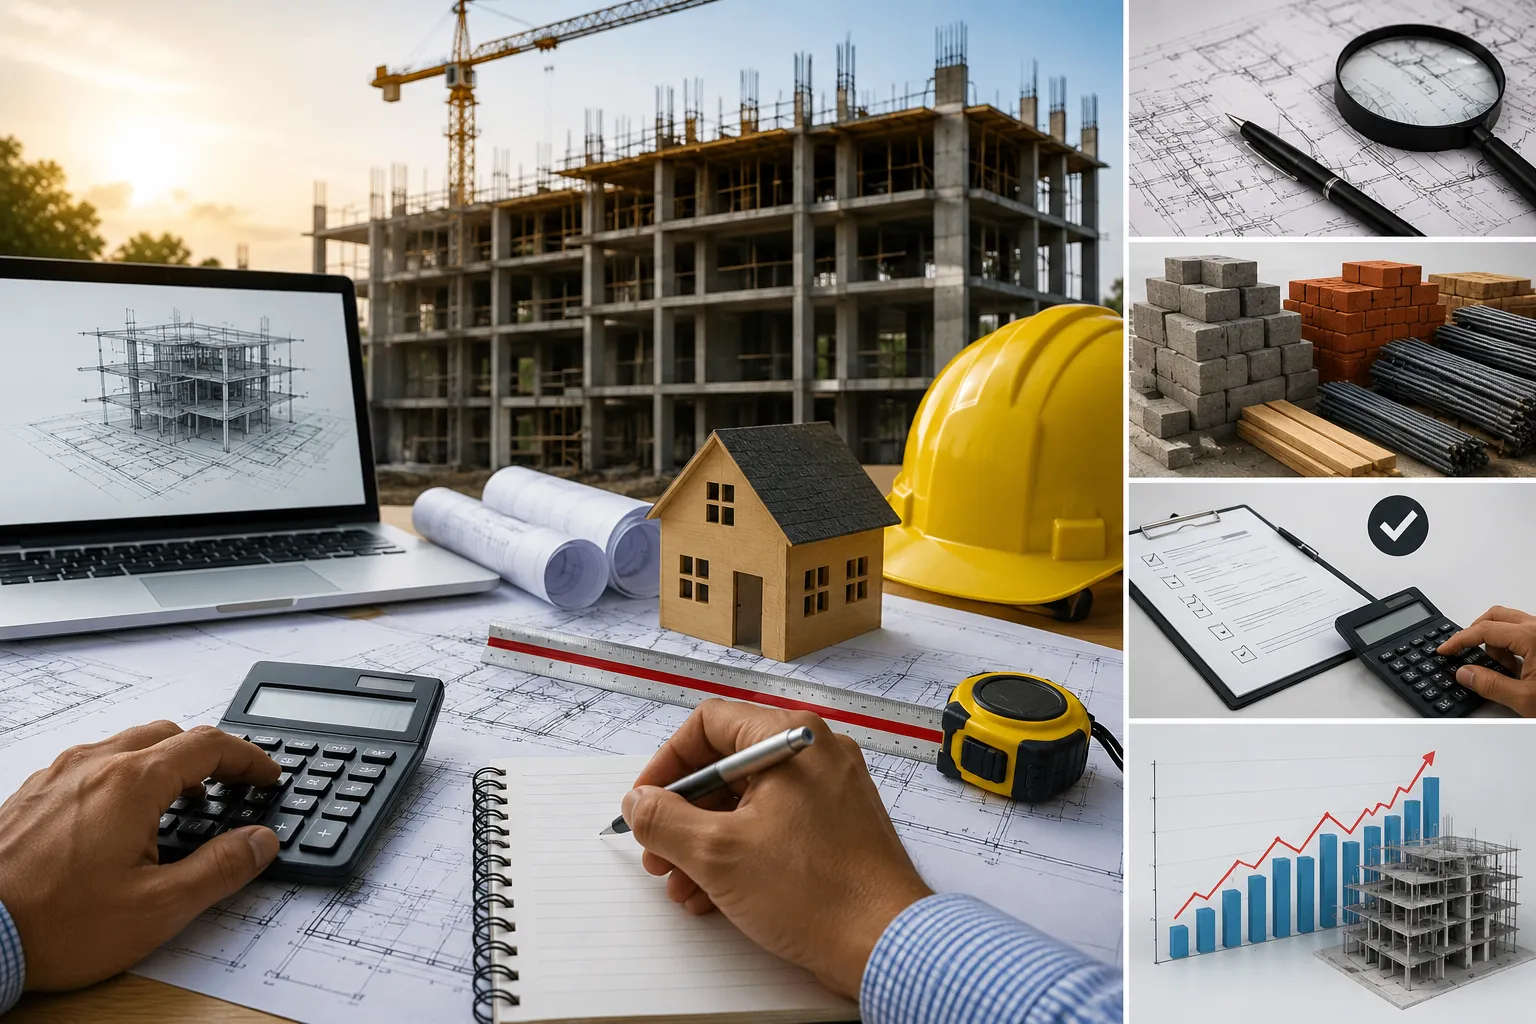
Tell an engineer you are planning a 2,000 sq. ft. house and ask:
“How much will it cost?”
You may expect one number.
A good engineer will probably give you questions instead.
- Where is the site?
- How many floors?
- What is the structural system?
- What does the soil report say?
- Which grade of concrete?
- Brick or AAC block?
- Standard flooring or premium stone?
- What about plumbing, electrical work, waterproofing and external development?
Because 2,000 sq. ft. tells an engineer the size of your house. It does not tell them its cost.
Proper Building Construction Cost Estimation works by converting drawings, quantities, specifications, labour and current market rates into a calculated project cost.
Here is how engineers actually do it.
First, They Decide What Kind of Estimate Is Needed
Not every estimate serves the same purpose.
If you have only a rough floor area and an early design, an engineer can prepare an approximate estimate.
Once detailed drawings and specifications are available, the estimate can become much more precise.
This is why a number discussed during the first architect meeting should never be treated as the final construction budget.
As the information improves, the estimate improves.
Common Construction Cost Estimation Methods
| Method | How It Works | Best Used For |
|---|---|---|
| Plinth Area Method | Plinth area × prevailing construction rate | Early budget planning |
| Cubic Rate Method | Building volume × rate per cubic metre | Buildings where height varies significantly |
| Approximate Quantity Method | Major work items are estimated broadly | Preliminary project comparison |
| Detailed Quantity Method | Every measurable work item is calculated separately | Detailed budgeting and tendering |
For most homeowners, the first estimate may begin with an area-based calculation. The serious building estimation process begins when drawings are ready.
Step 1: Study the Drawings Before Studying the Prices
An engineer first understands what is actually being built. That means studying:
- Architectural drawings
- Structural drawings
- Foundation details
- Floor plans
- Sections and elevations
- Electrical layouts
- Plumbing drawings
- Door and window schedules
- Material specifications
Why?
Because every line on a drawing eventually becomes material, labour or both. Move one wall and brick quantity changes. Increase a room span and the structural design may change. Add another bathroom and plumbing, sanitaryware, waterproofing and tiling all increase. A cost estimate is essentially a drawing translated into money.
Step 2: Understand the Site
Two identical houses can have different construction costs simply because they stand on different plots.
An engineer checks conditions such as:
- Soil and foundation requirements
- Ground levels
- Site slope
- Accessibility
- Groundwater conditions
- Distance from material suppliers
- Material storage space
- Local labour availability
A sloping site may require retaining structures. Weak soil may require a different foundation. A remote location can increase transportation and handling costs. This is why construction cost calculation should be site-specific. A rate taken from somebody else’s house is only a reference.
Step 3: Break the Building Into Measurable Work
Engineers do not normally calculate an entire building as one item. They divide it into individual activities. For example:
Earthwork → PCC → Foundation → RCC → Masonry → Plaster → Flooring → Waterproofing → Doors & Windows → Plumbing → Electrical → Painting → External Works
Now each activity can be measured separately. Suppose a wall is 5 metres long, 3 metres high and 230 mm thick. Its gross masonry volume can be calculated from:
Length × Height × Thickness
Openings for doors and windows are then accounted for according to the applicable measurement rules. The same principle continues throughout the building.
- Concrete is measured.
- Steel is quantified.
- Plaster area is calculated.
- Flooring area is measured.
- Paintable surfaces are worked out.
A large project slowly becomes a collection of manageable numbers.
Step 4: Prepare the Quantity Take-Off
This is where the estimate starts becoming detailed. From the drawings, engineers calculate quantities for materials and work items such as:
- Excavation
- Concrete
- Reinforcement steel
- Cement
- Sand
- Aggregates
- Bricks or blocks
- Plaster
- Tiles and flooring
- Waterproofing
- Pipes
- Electrical wiring
- Paint
These quantities eventually form part of the Bill of Quantities, commonly called the BOQ. The BOQ is extremely useful because it answers a much better question than:
“How much will my house cost?”
It tells you:
“What exactly am I paying for?”
Step 5: Build the Rate for Each Item
Knowing that a project needs 20 cubic metres of concrete is only half the job. Now the engineer needs to determine what each cubic metre will cost. This is where rate analysis comes in. A rate can include:
Material + Labour + Equipment + Transport + Handling + Wastage + Contractor overheads and profit, as applicable.
For example, the cost of brick masonry isn’t simply the price of bricks. It can also include mortar materials, mason labour, helpers, transportation, scaffolding and other associated inputs.
Engineers may refer to applicable Schedule of Rates such as CPWD or state PWD schedules for relevant works, while current supplier quotations and local market rates are used where appropriate.
That makes the estimate far more realistic than copying a generic online rate.
Step 6: Multiply Quantity by Rate
Once quantities and rates are available, the basic calculation becomes straightforward:
Estimated Item Cost = Quantity × Unit Rate
If an activity measures 100 units and the approved rate is ₹500 per unit, its estimated cost is ₹50,000.
Do this across hundreds of items and the project begins acquiring a proper cost structure. This is the heart of detailed Building Construction Cost Estimation. The mathematics is simple.
Getting the quantities and rates right is the difficult part.
Step 7: Add the Costs That Are Easy to Forget
A house is not only concrete, bricks and tiles. Depending on the project scope, the estimate may also need to include:
- Architect and engineering fees
- Approval and statutory costs
- Site establishment
- Temporary electricity and water
- Testing
- Equipment
- Transportation
- Security
- Waste disposal
- External drainage
- Boundary works
- Utility connections
- Taxes, where applicable
If these items are excluded, the estimate may look attractive. The final bill will not.
Always ask whether the quoted estimate represents construction cost or the complete project cost. They are not necessarily the same number.
Step 8: Keep a Contingency
Drawings describe what you expect to build.
Sites occasionally have other plans.
Unexpected soil conditions may appear.
A drainage solution may need modification.
Material rates can move.
Minor design changes happen.
A contingency allowance provides room for genuine uncertainties.
For many residential projects, homeowners may keep roughly 5–10% as a planning contingency, depending on how complete the design is and how uncertain the project conditions are. This money should not be mentally spent on better tiles before excavation begins. Contingency is there because construction contains uncertainty.
Where Does Cement Enter the Estimate?
Cement may represent only one part of the total project budget, but it influences several major work items. It is required in:
- PCC
- RCC
- Masonry mortar
- Plaster
- Floor screeds
- Certain waterproofing and finishing works
Engineers estimate cement from the specified concrete or mortar requirements rather than simply guessing how many bags a house of a certain size will consume.
They also consider cement type and application.
Quality cement such as Amrit Cement, used according to the structural specification and correct mix design, supports consistent construction. But buying more cement than required does not automatically create stronger concrete.
Correct proportioning does.
Step 9: Turn the Estimate Into a Construction Budget
An estimate tells you what the project should cost. Construction budgeting tells you when that money will be required. Engineers and project teams can map expenditure against stages such as:
| Construction Stage | Major Expense |
|---|---|
| Site & Foundation | Excavation, concrete, reinforcement |
| Structural Frame | Cement, steel, aggregates, formwork |
| Masonry | Bricks/blocks, cement, sand |
| Services | Electrical and plumbing |
| Finishing | Plaster, flooring, paint, fixtures |
| Completion | External works, testing, final installations |
This creates a cash-flow plan. And that matters. A homeowner can have enough money to build the house overall and still face a cash shortage at the wrong construction stage.
Step 10: Keep Updating the Estimate
The estimate made before construction should not disappear into a drawer. Compare it with actual expenditure.
Estimated quantity vs actual quantity.
Estimated rate vs purchase rate.
Budgeted cost vs actual cost.
If steel consumption is increasing, find out why. If cement purchases are significantly above the estimate, investigate. If flooring has exceeded its allocation, understand what that does to the remaining budget. Good cost control happens while there is still money left to control.
Best Practices Engineers Follow
A reliable estimate usually follows a few simple disciplines.
Use completed drawings wherever possible. Define specifications clearly. Measure quantities systematically. Use current local rates. Keep assumptions visible. Avoid mixing premium and standard specifications in the same estimate. Record exclusions clearly.
And most importantly, revise the estimate whenever the design changes. Because a changed drawing with an unchanged budget is not a saving. It is an unrecorded cost.
A Good Estimate Should Explain the Number
Anyone can say:
“Your house should cost around ₹50 lakh.”
The useful question is:
Why ₹50 lakh?
A proper Building Construction Cost Estimation should be able to show you.
How much is going underground?
How much into RCC?
How much into masonry?
How much into services?
How much into finishes?
What assumptions were made?
What has been excluded?
That is how engineers estimate building cost. They don’t simply arrive at a number.
They build it. Line by line. Quantity by quantity. Rate by rate. Until the homeowner can see not only what the house may cost, but where the money will actually go. And that is when an estimate becomes useful. Not when it gives you a number. When it gives you control.
Frequently Asked Questions
What is Building Construction Cost Estimation?
Building Construction Cost Estimation is the process of calculating the probable project cost using drawings, material quantities, labour requirements, specifications, prevailing rates and other project expenses.
Which construction cost estimation method is most accurate?
A detailed quantity estimate based on completed architectural and structural drawings is generally more reliable than preliminary area-based methods because individual work quantities and rates are calculated separately.
What is a BOQ?
A Bill of Quantities, or BOQ, lists measurable construction items and their quantities. When rates are applied, it becomes an important tool for budgeting, tender comparison and cost control.